Raelynn Rivera

BEDS3
BATHS3
MLS#1578552
STATUSPending
PROPERTY TYPEResidential - Single Family
SUBDIVISIONBanning Lewis Ranch
Property Description
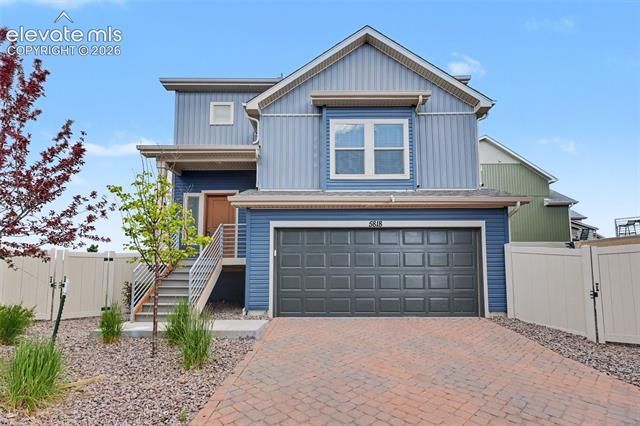
Beautiful newer home with main level bed and walkout basement and endless views or Pikes Peak from the expansive deck! 3 bed 3 bath 3 story Oakwood Homes, Talega model, in the desirable Banning Lewis Ranch neighborhood. Low maintenance living that includes snow removal. Clubhouse with 24-hour fitness center, outdoor Jr. Olympic heated pool, splash park, tennis courts, 50 acres of hiking trails parks, trash removal, and recycling services included. This home is a 3 story with Master Bed on the Main, 2nd level has 2 Beds and full bath. Luxury Vinyl flooring on the main level, Granite countertops with a huge island, and Stainless Appliances. The home has a bright and open feel with a walkout to a huge expansive deck off the kitchen with tremendous views of the Mountain range. The Lower walkout basement has a huge Family room with walk out access to a fully fenced yard with grass area. Washer and Dryer included, has Air Conditioning and Sprinkler system. Come see this beautiful home today!
Property Features
Property Type: Residential - Single Family
Cooling: Ceiling Fan(s), Central Air
Fenced: Yes
Heating: Forced Air, Natural Gas
Lot Size: 0.07 Acres
Roof Type: Composite Shingle
Stories: 3.0
Taxes: $3,710
Year Built: 2021
Feature Descriptions
Basement/Foundation: Walk Out
CommunityFeatures: Club House, Fitness Center, Parks or Open Space, Playground Area, Pool
Days on Site: 62
Existing Utilities: Cable Available, Electricity Connected, Natural Gas Connected
Exterior: Alum/Vinyl/Steel
Fence: Rear
Floor Plan: 3 Story
Garage Type: Attached
LotDescription: Level, Mountain View, View of Pikes Peak, See Prop Desc Remarks
Percentage of Basement Finished: 100
Sewer: Sewer
Square Footage: 458 (Basement)
View: Mountain, Pikes Peak
Water: Municipal
Listed By / Shown By
Listed By
Agency Name: Wish Realty LLC
Agency Phone: 719-422-9474
Shown By
Agent Name: Raelynn Rivera
Agent Phone: (719) 663-2710
Agency Title: The Cutting Edge, Realtors

Estimate Your Payment
Estimated Payment
$ 2,651.70 per month $2,211.66 Principal & Interest $309.08 Property Tax $130.96 Homeowner's InsuranceChange Payment Information
The real estate listing information and related content displayed on this site is provided exclusively for consumers’ personal, non-commercial use and may not be used for any purpose other than to identify prospective properties consumers may be interested in purchasing. This information and related content is deemed reliable but is not guaranteed accurate by the Pikes Peak REALTOR® Services Corp d/b/a elevateMLS.
Privacy Policy / DMCA Notice / ADA Accessibility


This site is hosted, designed and copyright
© 1994 - 2026 by
Delta Media Group, Inc. -- Patent Pending --
5818 Callan Drive | MLS# 1578552
This single family home located at 5818 Callan Drive, Colorado Springs, CO 80927 is currently listed for sale with an asking price of $449,000. This property was built in 2021 and has 3 bedrooms. Callan Drive is located in the Banning Lewis Ranch subdivision. Search Banning Lewis Ranch real estate on raelynn.thecuttingedgerealtors.com today.